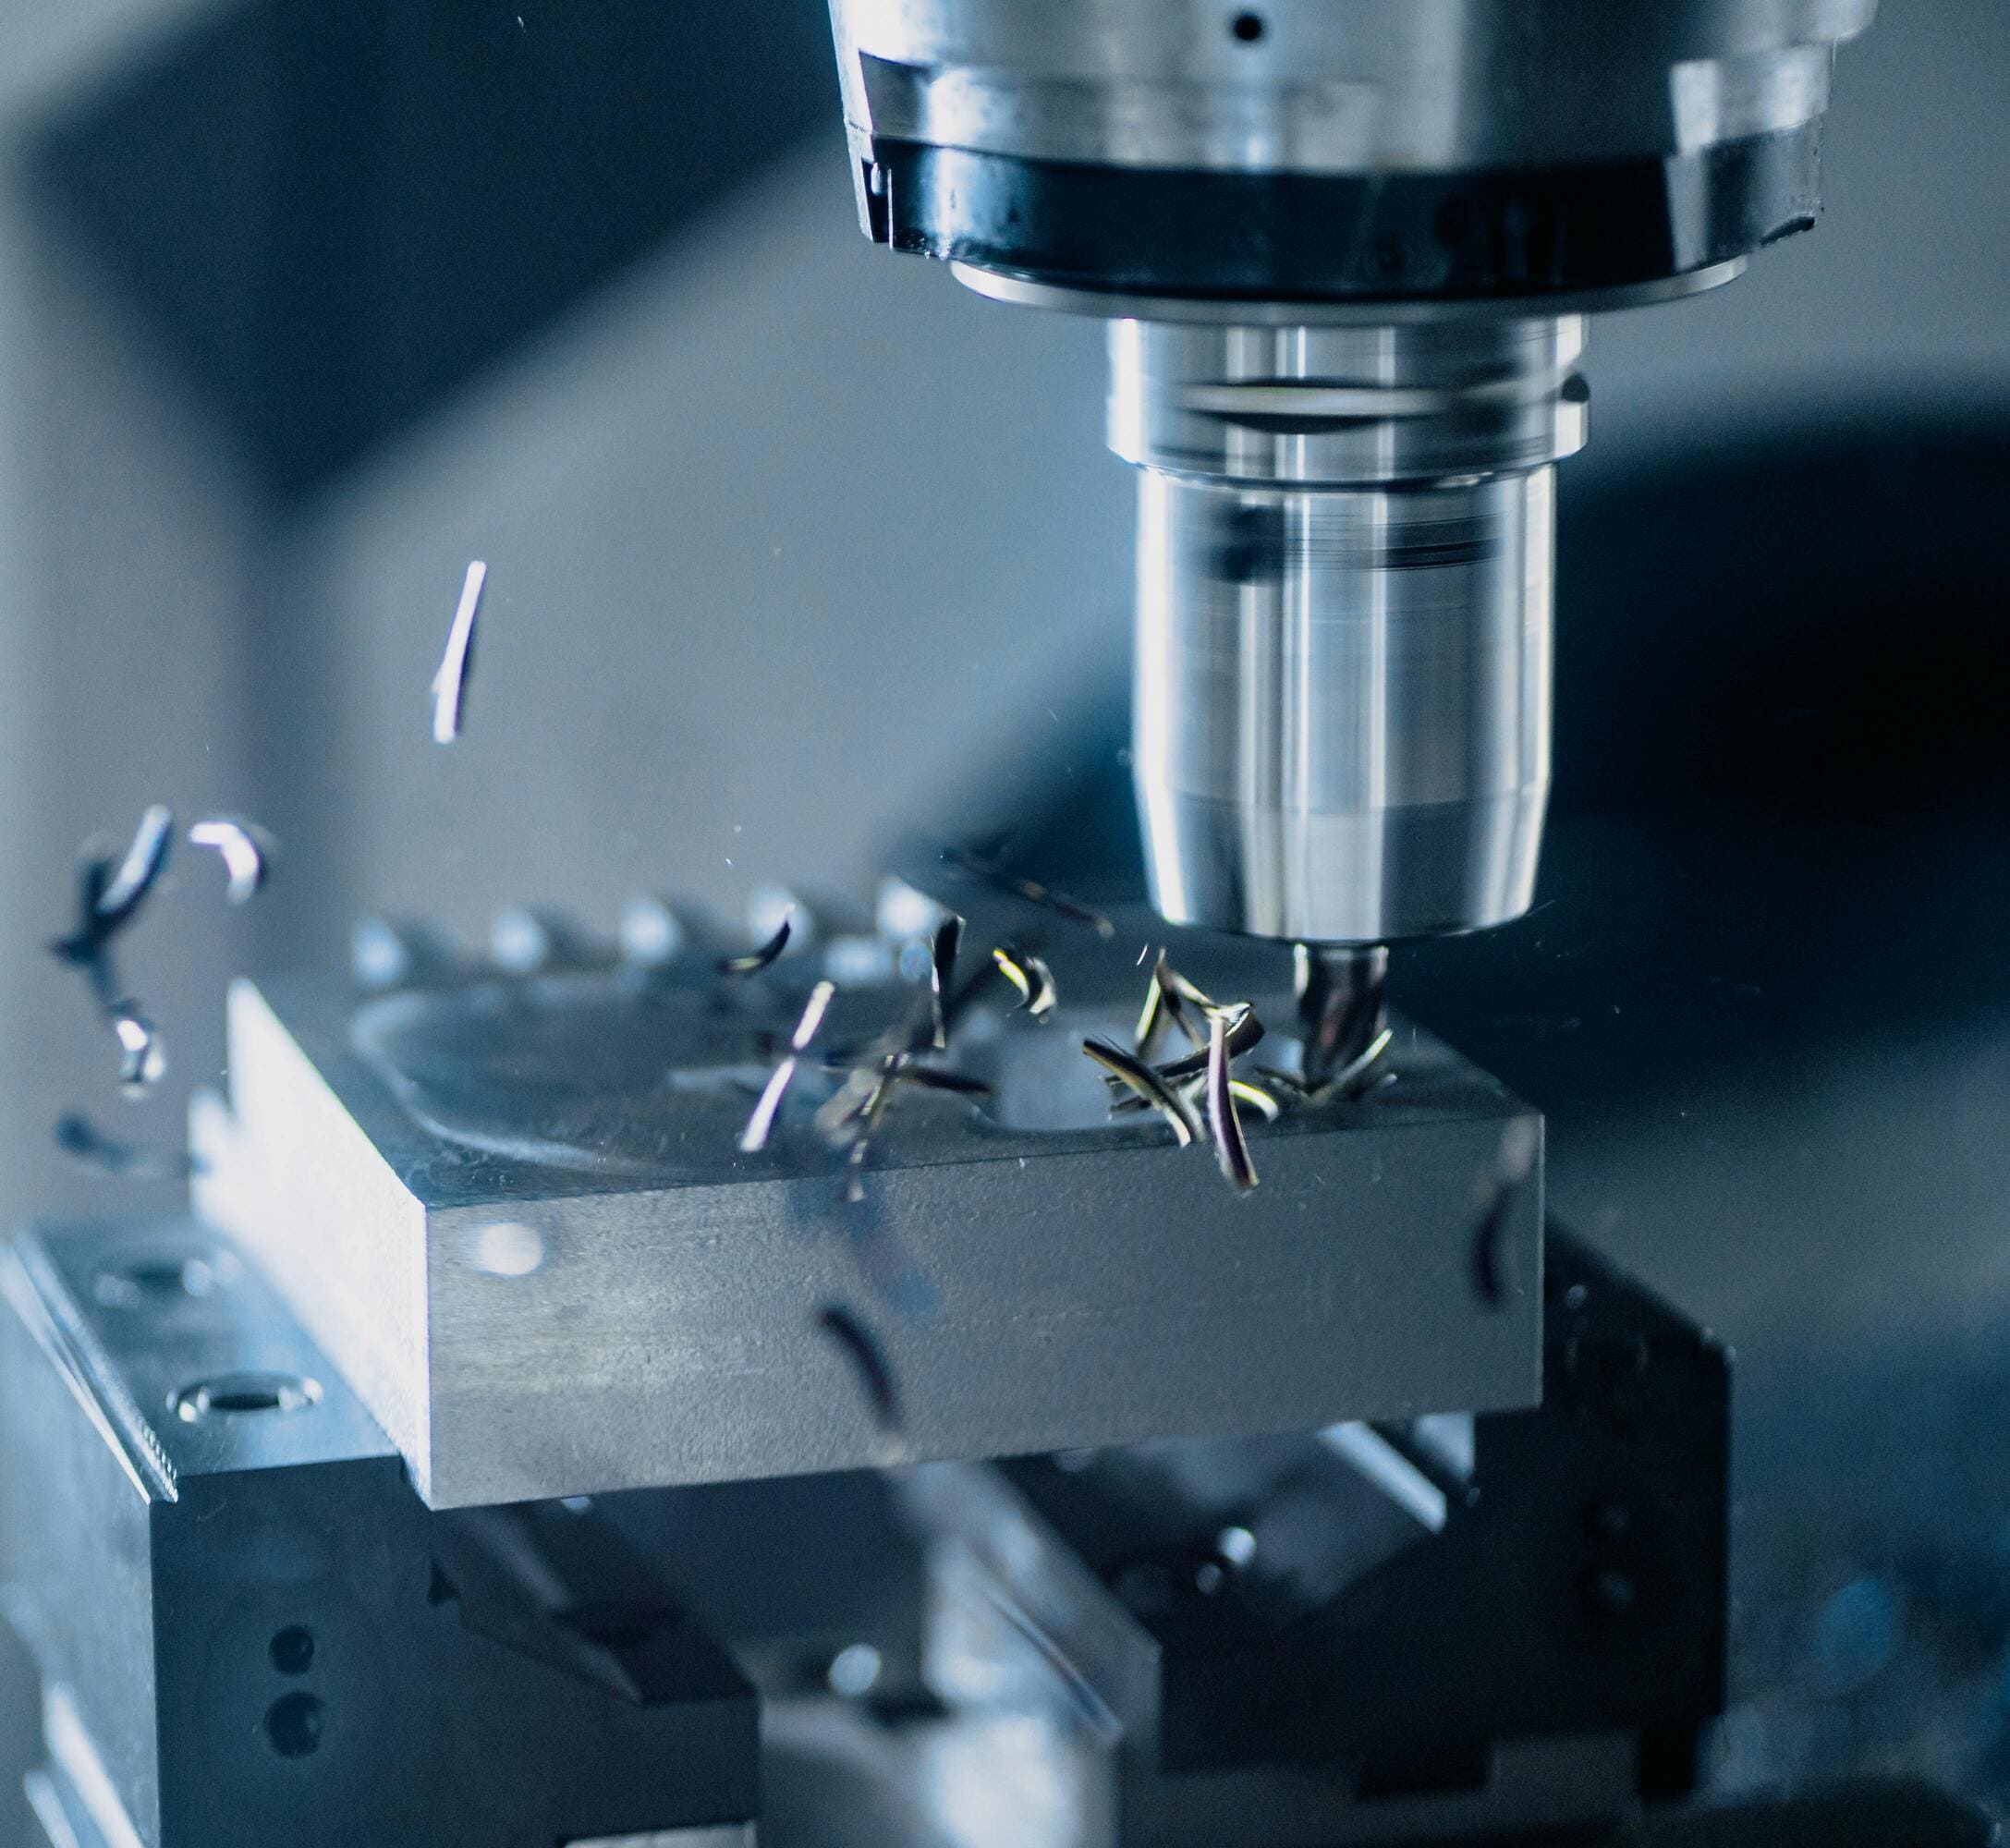
India's CNC Milling Capability — What Buyers Need to Know
India's precision machining sector has undergone a fundamental transformation over the past fifteen years. Investment in advanced 3, 4 and 5-axis CNC milling centres, combined with CMM inspection equipment, ISO-certified quality management systems and a deep talent pool of engineering graduates has positioned India as a credible alternative to European, Taiwanese and Chinese machining suppliers for global OEMs.
The proposition for international buyers is straightforward: India delivers production-quality CNC milled components at 30 to 50 percent lower cost than equivalent European manufacturing, with tolerances, surface finishes and documentation standards that meet the same engineering specifications. For buyers looking to diversify their supply chain — particularly in the context of China+1 sourcing strategies — India is the technically credible and commercially attractive option.
Zenvico Global sources CNC milled components exclusively from ISO-certified workshops with verified quality management systems, in-house CMM inspection capability and established export supply chains. The operating model is sample-first — buyers approve samples with a full dimensional report before bulk production commences.
CNC Milling vs CNC Turning — When to Specify Each
The most common sourcing error for buyers new to precision machining outsourcing is specifying the wrong process. CNC milling and CNC turning are fundamentally different manufacturing operations that suit different part geometries:
If your part has flat faces, irregular profiles or complex 3D geometry — specify CNC milling. If your part is primarily cylindrical or has rotational symmetry — specify CNC turning. For complex parts combining both features (e.g. valve bodies, hydraulic manifolds) — specify turn-mill. Zenvico Global reviews all drawings for DFM (Design for Manufacturability) before quoting and will recommend the correct process if the initial specification is suboptimal.
Axis Configurations Explained
CNC milling machines range from 3-axis mills for straightforward geometry to 5-axis simultaneous machining centres for complex parts requiring angled or undercut features. Zenvico Global's supply base covers all three configurations:
The required axis configuration is determined by part geometry — the DFM review at quoting stage confirms this and ensures the part is machined in the most cost-effective way that still meets all dimensional requirements.
Materials Available for CNC Milling from India
CNC milling from India covers the complete range of engineering materials. Material selection affects machinability, tool life, cycle time and therefore unit cost. Correct material specification at the RFQ stage ensures accurate pricing and avoids surprises in production:
Material Test Certificates (MTC) confirming chemical composition and mechanical properties of raw material are provided as standard for all metallic components. Third-party material verification (PMI — Positive Material Identification by XRF) is available on request for critical applications.
Tolerances and Surface Finish — What India Delivers
Understanding tolerance and surface finish capability prevents costly misspecification. Specifying tighter tolerances than required increases machining time and cost without engineering benefit. The table below reflects the verified capability of Zenvico Global's supply base:
All dimensional results are reported on a First Article Inspection Report (FAIR) per AS9102 or a Full Dimensional Report per drawing balloon — provided with every sample batch. For serial production, Statistical Process Control (SPC) and Cpk reporting are available for automotive customers under IATF 16949 supply chains.
HS Codes for CNC Milled Parts
The HS code for your CNC milled components affects import duty, customs declarations and documentary compliance at the destination port. The correct code must be determined based on the component material, geometry and end-use application:
The correct HS code is confirmed at the time of order based on the specific component, its material and end-use declaration provided by the buyer. Zenvico Global's export documentation team prepares all Customs declarations, Commercial Invoice and Packing List with the verified HS code for smooth customs clearance.
Certifications and Documentation — What You Receive
Every CNC milling order from Zenvico Global is accompanied by the following documentation as standard. Additional certifications are available on request depending on the application and customer quality system requirements:
- Dimensional Inspection Report — Full dimensional report per drawing balloon, measured on CMM. Every critical dimension confirmed against drawing tolerance. Provided with every first article and available for serial production lots on request.
- Material Test Certificate (MTC) — Confirms raw material chemical composition and mechanical properties per applicable standard. Heat number traceable to the specific material used in production.
- ISO 9001 Certificate — Workshop quality management system certification. Provided as standard for all orders.
- IATF 16949 Certificate — Available for automotive-grade supply chains. PPAP Level 3 documentation (control plan, PFMEA, MSA, Cpk study, dimensional results, material certs) available on request.
- AS9100D Certificate — Available for aerospace components. First Article Inspection Report (FAIR) per AS9102 and full material traceability provided.
- REACH / RoHS Declaration — Compliance declaration for European buyers confirming absence of restricted substances under EU REACH (EC 1907/2006) and RoHS Directive (2011/65/EU).
- Certificate of Origin — Required for all destinations. Applicable for preferential tariff treatment where India has active trade agreements.
- Commercial Invoice, Packing List and Bill of Lading — Full original document set within 24 hours of BL date.
Commercial Terms at a Glance
Get a Quote for CNC Milling from India
Send your drawing (PDF or STEP) and we will review for DFM and provide an FOB quote within 24 hours. Sample-first — buyers approve before bulk production.
Related Engineering Products from India
CNC milling is one of 13 engineered products we source and export from India. Browse the full engineering range — all with ISO-certified supply chain and complete documentation:
- CNC Milling Parts — 3 to 5 axis · complex profiles · prismatic components
- CNC Turning Parts — ±0.005mm · 2 to 9 axis · full dimensional report
- Turn-Mill Components — single setup · eliminates datum shift · valve bodies
- Laser Cut Components — 12kW fibre · MS/SS/Al · ±0.1mm
- Sheet Metal Fabrication — press brake · MIG/TIG · powder coat
- Welded Assemblies — ISO 3834 · MIG/TIG/spot · full QA
- Automotive Components — IATF 16949 · PPAP L3
- Aerospace Components — AS9100D · NADCAP · full FAI
- Anodizing — Type II & III hardcoat · MIL-A-8625