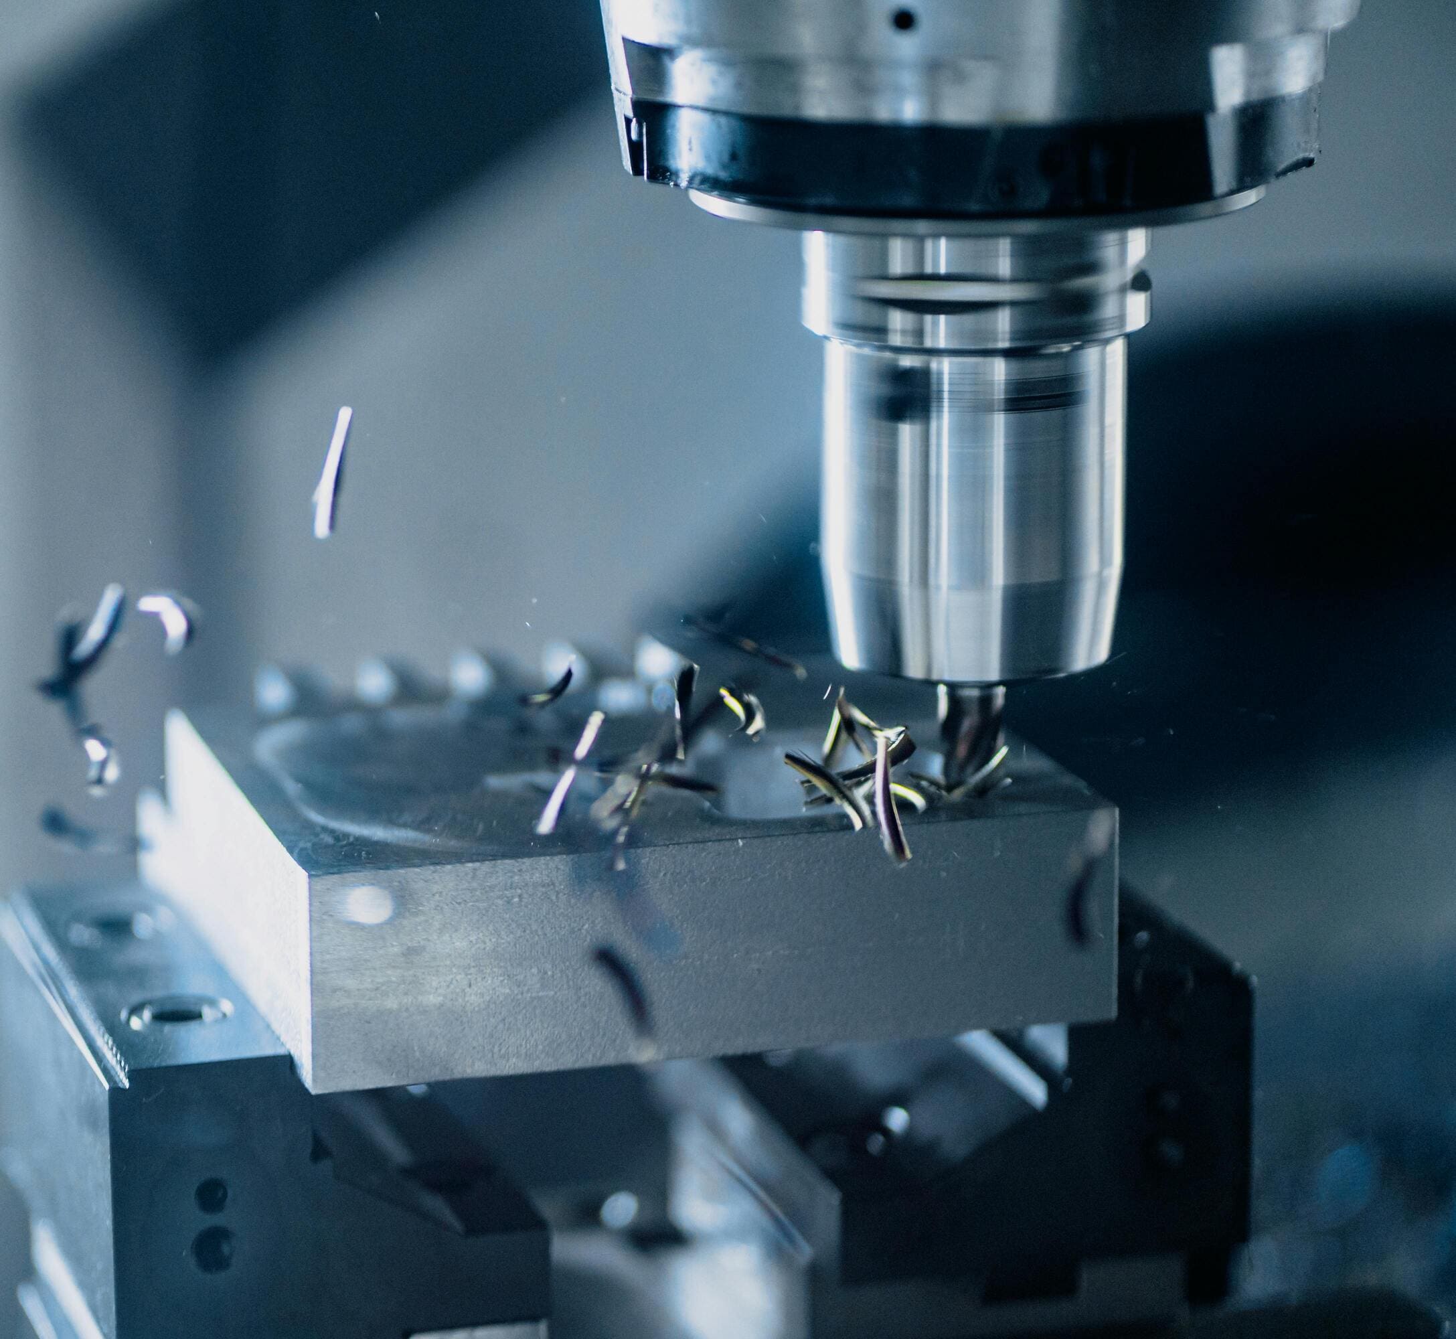
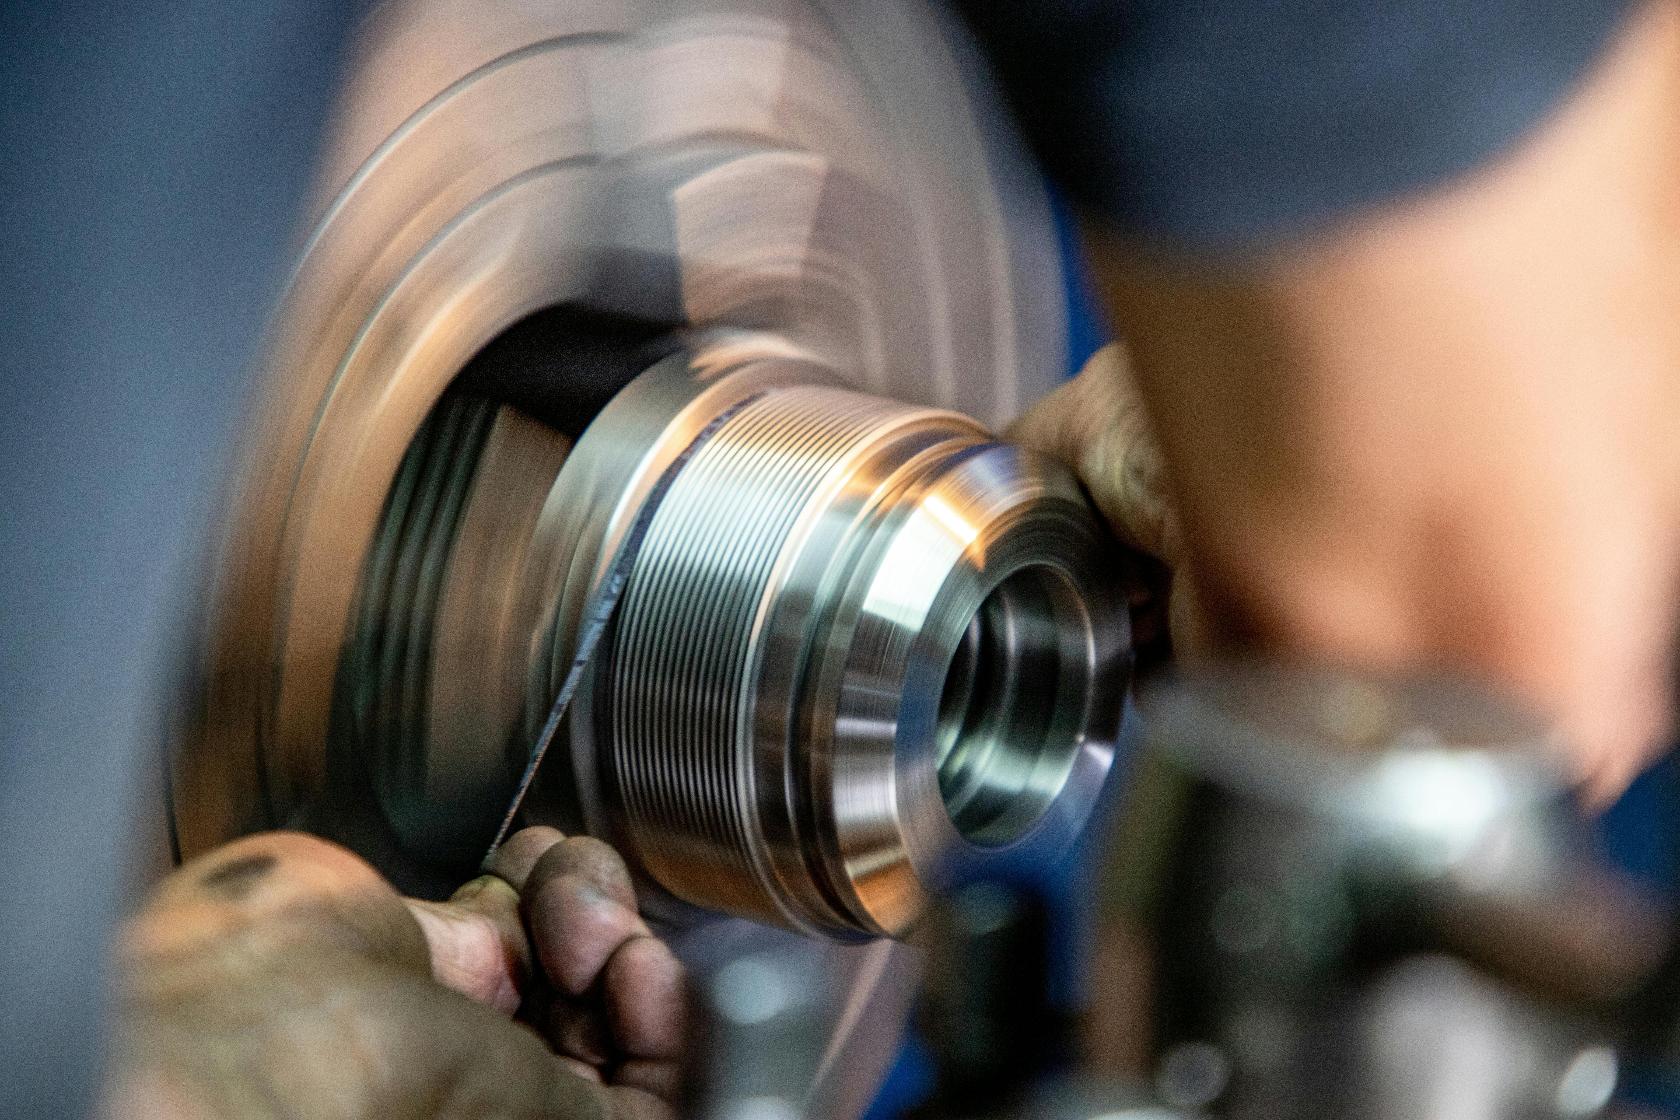
Precision CNC milled components on 3, 4 and 5-axis machining centres, up to 1500mm working envelope and ±0.005mm on functional features. Full dimensional inspection report on every first article.
More axes cost more per hour, but they can cut total cost by eliminating setups. The right configuration is whatever machines your part in the fewest setups with acceptable accuracy.
Each re-fixturing introduces a chance of datum error between features. A part needing four setups on a 3-axis machine may be cheaper and more accurate done in one setup on a 5-axis.
Specify tight tolerances only on functional features. General tolerancing to ISO 2768-m on non-critical dimensions keeps cost down without affecting fit or function.
Thin walls, deep pockets and long unsupported features all limit achievable tolerance regardless of machine. These are flagged at DFM review rather than discovered at inspection.
On specifications: the capabilities above reflect standard specifications for this process. Achievable tolerances and finishes for your part depend on geometry, material and quantity, and are confirmed at quotation after drawing review. Every first article ships with a full dimensional inspection report against your drawing, plus Material Test Certificates for the raw material. We do not ask buyers to take a capability claim on trust.
Every first article is measured against your drawing before series production begins.
HS Code depends on material and application — typically 7326.90 (steel), 7616.99 (aluminium), or 8466 / 8483 for machine and transmission parts.
MOQ is discussed at order stage based on part complexity and material. Payment by advance TT, LC at sight, or DP/DA case by case.
Only if it needs features on multiple faces or complex 3D surfaces that would otherwise take several setups. 5-axis costs more per hour, but eliminating setups can reduce total cost and remove datum errors between features. For plates, brackets and simple housings, 3-axis is correct and cheaper.
Standard work holds plus or minus 0.05mm, precision work 0.01mm, and high-precision milling 0.005mm on suitable geometry. Thin walls, deep pockets and long unsupported features limit achievable tolerance regardless of machine, so these are reviewed at quotation rather than discovered at inspection.
Every time a part is re-fixtured, there is a chance of small positional error between features machined in different setups. A part that needs four setups on a 3-axis machine may be both cheaper and more accurate machined in one setup on a 5-axis, because every feature references the same datum.
Standard capability runs up to a working envelope of about 1500 by 800 by 700mm. Larger parts can be accommodated on request. Share the part dimensions at enquiry stage so the right machine is allocated.
Yes. Anodising, electroplating, powder coating and heat treatment can be arranged as part of the order, so parts arrive finished and ready to assemble. Specify the finish at quotation, since some finishes add thickness that affects tight tolerances.
Every first article is measured on a CMM against your drawing, with a full dimensional inspection report supplied before series production. Material Test Certificates cover the raw material, and AS9102 first article format and PPAP Level 3 are available for aerospace and automotive programmes.
Technical drawings welcome. FOB or CIF pricing within 24 hours. Third-party inspection available.
Technical drawings welcome. FOB or CIF pricing, samples available.
Request Quote → 💬 WhatsApp +91-9066444896